

Sold

Sapphire Bay

Villas in Cottonwood Creek | Rowlett, TX Contact for pricing
3 Bedrooms
3 Bathrooms
2,123 ft2
2 Stories
2 Car Garage




Two-story brick house with large windows, stone retaining wall, and black metal fence under a blue sky.

Two-story brick and stone house with large windows, a fenced yard, and steps leading up from the sidewalk.

A brick house with a driveway.



Fenced patio with artificial grass, overlooking a road and distant houses under a blue sky with clouds.
View from a patio with metal railing, overlooking a grassy field and distant houses under a blue sky.

Bright hallway with white walls, a white door, and wood flooring in a modern, empty home interior.

Bright, modern, empty living space with large windows, wood floors, and a black kitchen island.


Bright, modern living room with wood floors, large windows, a black tile fireplace, and ceiling fan.

Modern open-concept kitchen and living area with a black fireplace, wood floors, and white walls.


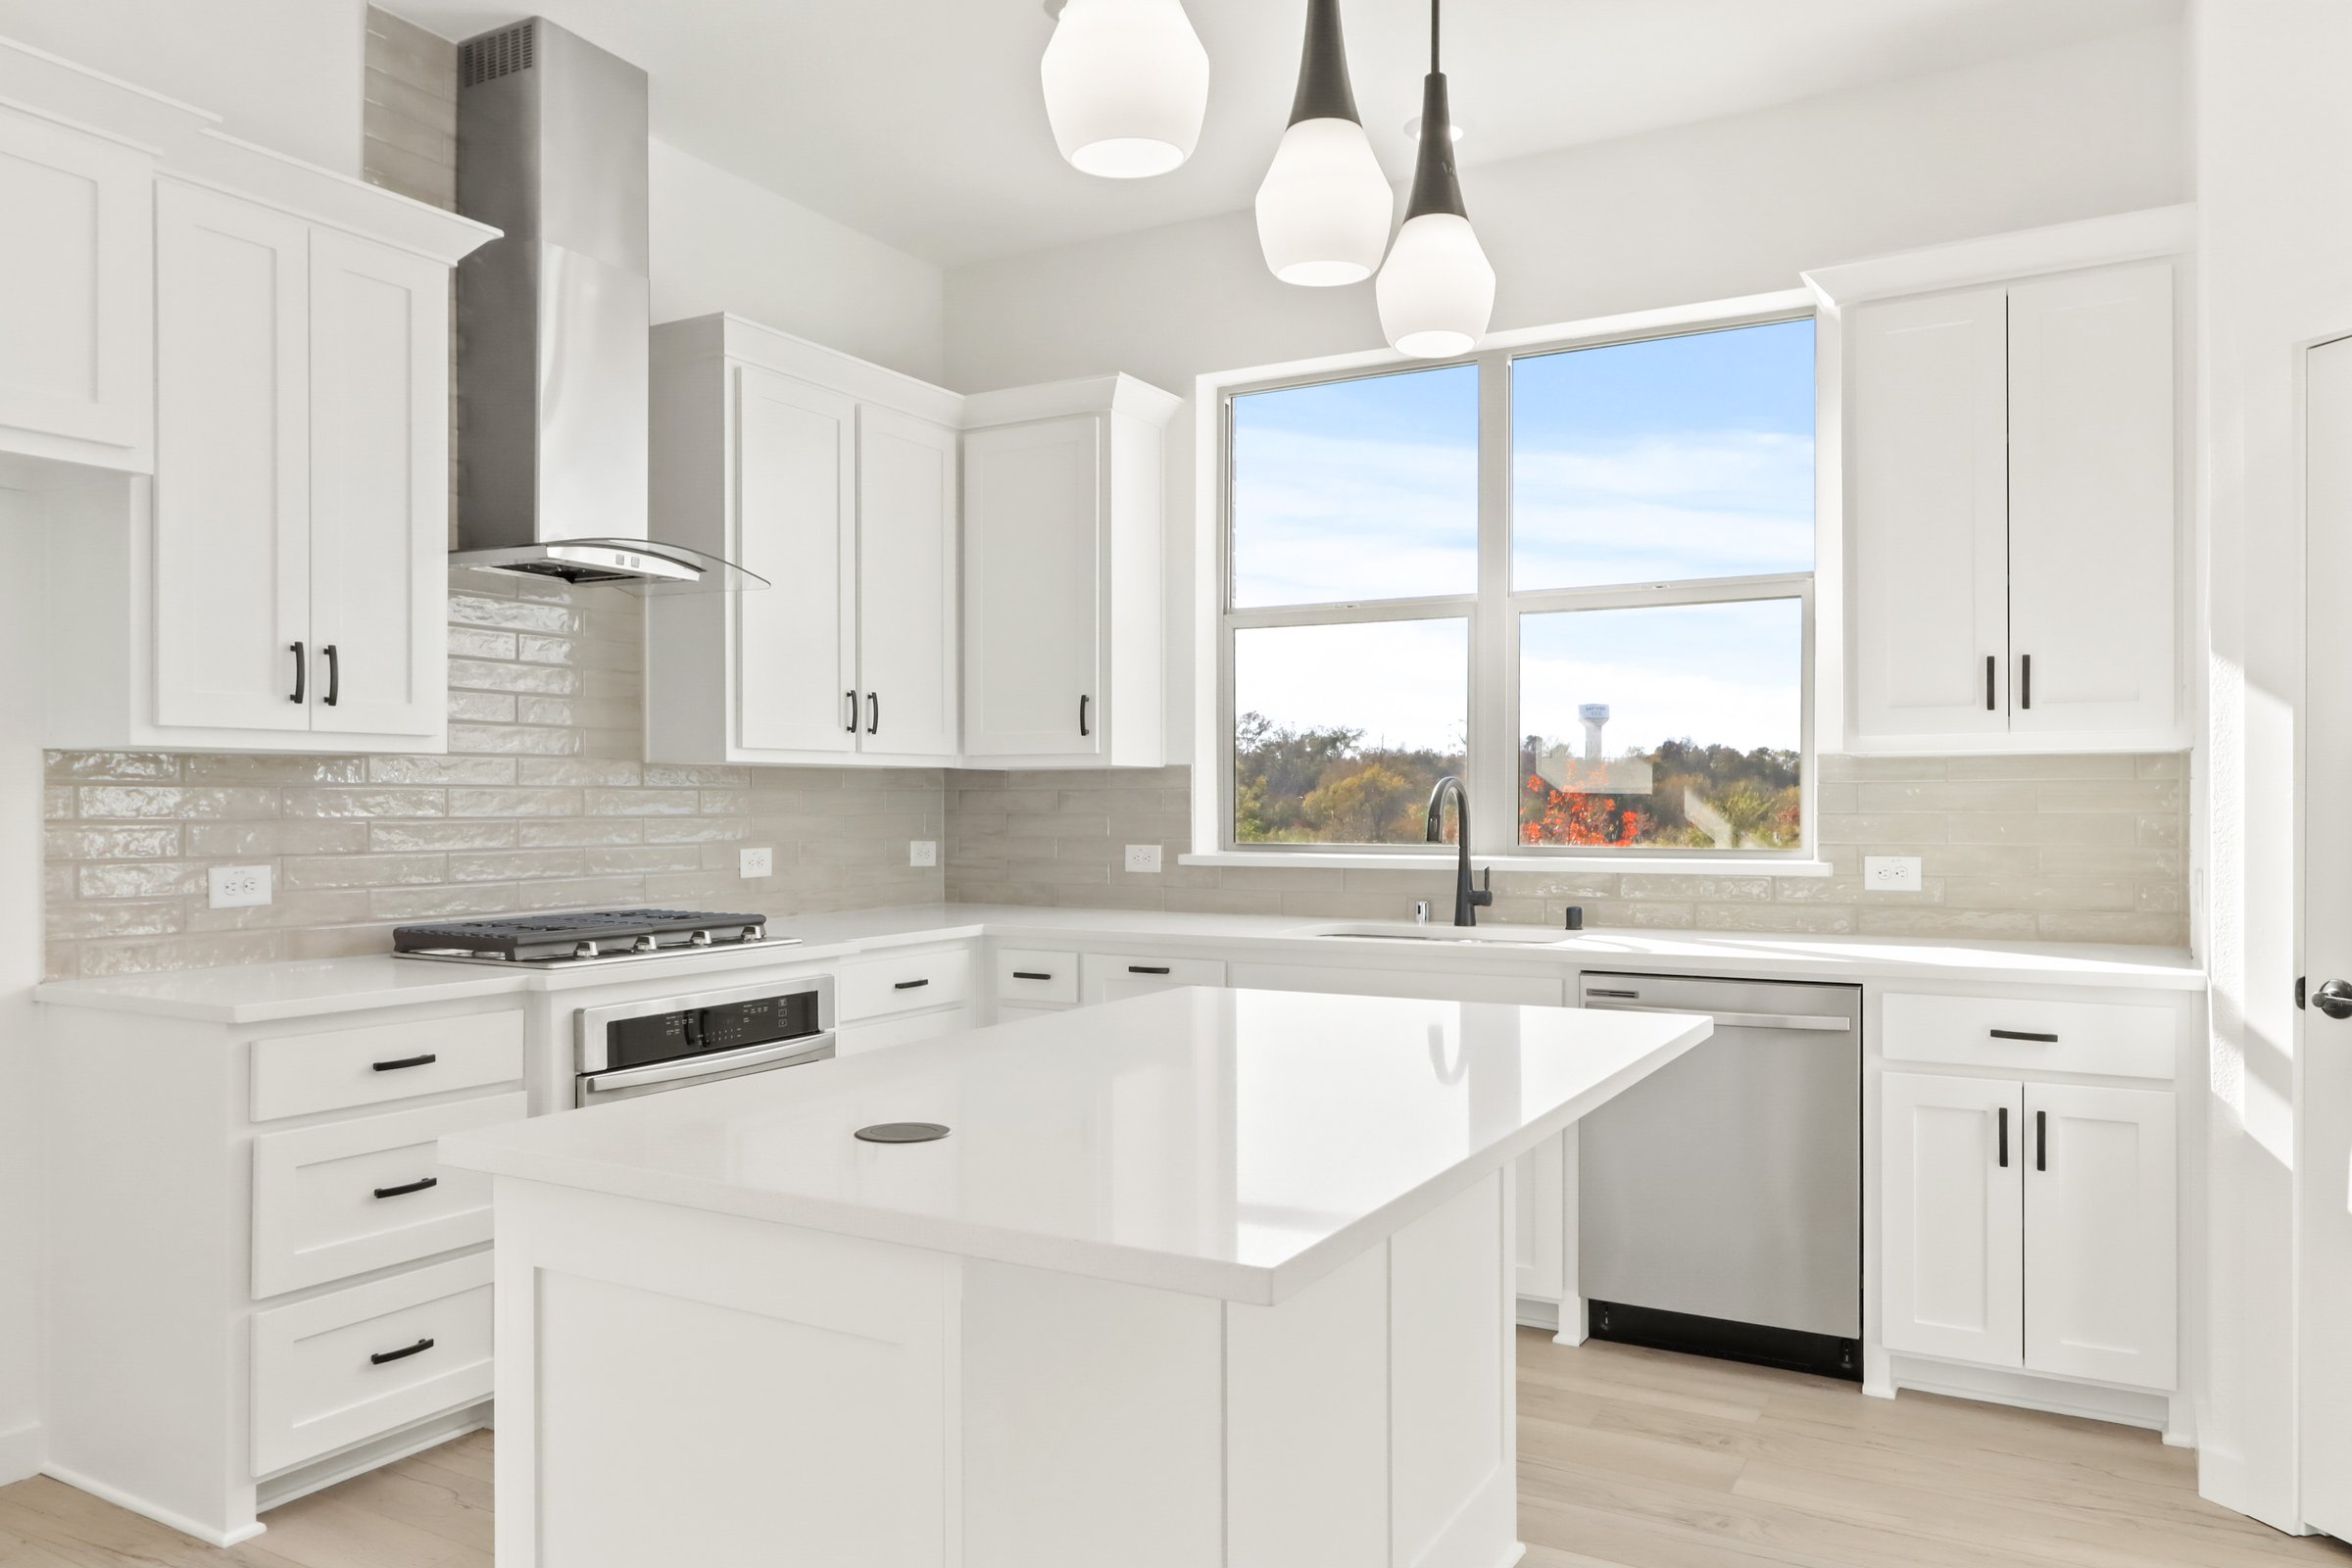



Modern kitchen with white cabinets, black island, pendant lights, and wood flooring.

Modern kitchen with white cabinets, black island, gold faucet, pendant lights, and wood flooring.

Modern kitchen with white cabinets, black island, pendant lights, and large windows letting in natural light.
Modern kitchen with black island, white countertops, pendant lights, and large windows letting in natural light.


Empty, bright room with three tall windows, gray carpet, white walls, and a ceiling fan.
Bright, empty room with three tall windows, gray carpet, white walls, and sunlight streaming in.

Empty, bright white room with gray carpet, open doors, and sunlight streaming in through a window.

Modern bathroom with black vanity, white countertop, glass shower, and marble tile floor.

Modern bathroom with black vanity, dual sinks, large mirror, and glass shower with brown tile walls.

Modern bathroom with black cabinets, double sinks, gold fixtures, and a large mirror; door open to a sunlit room.

Modern bathroom with glass shower enclosure, brown tile walls, and white countertops.

Empty walk-in closet with white shelves, hanging rods, and gray carpeted floor.

Small empty white alcove with dark wood floor, next to a modern kitchen and large window in the background.



Modern white bathroom with gold fixtures, a toilet, vanity with mirror, and a window above the bathtub.
A bathroom with a toilet and bathtub.


Empty white room with a large window, gray carpet, and white walls, with sunlight shining in.


Empty white room with gray carpet, bright ceiling lights, and two doorways leading to other rooms.
Empty white room with gray carpet, white walls, ceiling lights, and a doorway leading to a bright window.
Empty white room with gray carpet, large window, and view of rooftops and blue sky outside.
A bathroom with a mirror and sink.

Empty laundry room with white walls, shelf, utility hookups, and tiled floor.
Two-story brick townhouse with a double garage, driveway, and small landscaped front yard.

An intelligently designed three-bedroom home with a downstairs Flex/Office space and upstairs game room.

Elevating the Outdoor Living Space

Experience the perfect blend of indoor and outdoor living with our thoughtfully designed front patio. This inviting space is ideal for relaxing, entertaining, connecting with your neighbors, and enjoying the beauty of your surroundings. Whether you’re sipping your morning coffee, hosting a barbecue, or simply unwinding after a long day, our outdoor living areas provide a unique extension of your home, seamlessly integrating comfort and nature.


A modern outdoor patio with wooden decking features two armchairs, a loveseat, a round side table, and several potted plants, all surrounded by greenery and partly shaded by trees.
Six men sit and chat on outdoor wicker furniture in a cozy patio area surrounded by tall green hedges, with drinks and cocktail supplies on a nearby cart.

Modern patio with wooden furniture and a small table set on a concrete area, fenced with wooden panels. Large sliding glass door opens into a well-lit interior with visible dining and kitchen spaces.

ENJOY YOUR LIFE IN Cottonwood Creek

  • 3 miles of meandering Hike & Bike Trails
  • Pocket Parks
  • Playground
  • Dog Park
  • Woodbridge Golf Club
  • Shopping at The Harbor Rockwall and Downtown Plano
  • Nearby water activities at Sapphire Bay Marina and Heath Golf and Yacht Club
  • Large selection of nearby golf courses:
    • Firewheel Golf Park
    • Rockwall Golf & Athletic Club
    • Lakeside Village Golf Club
    • Waterview Golf Club


View the Community

Brick house with a wooden pergola, landscaped yard, and Grenadier Homes signs out front.

Bright, modern kitchen with large windows, light gray island, marble countertops, pendant lights, and a dining area with a round table. Sliding glass doors open to an outdoor patio with greenery visible.

Aerial view of a roundabout and newly constructed roads in a developing residential area with plots marked out, some construction equipment, and partially completed buildings. Surrounding land is mostly undeveloped.

Bright primary bedroom at a Cottonwood Creek townhome.

Modern bathroom with a double sink vanity, marble countertop, gold-framed mirror, and brass fixtures. A vase with white flowers and decorative tray sit on the counter. Door open to a bright bedroom.

A cozy bedroom with a wicker bed, pastel bedding, floral wallpaper, a wooden nightstand with a lamp, baskets on the wall, a mirror, and a large window with white curtains letting in natural light.

Modern game room with a brown leather couch, two gray armchairs, a wall-mounted TV, framed video game art, a ceiling fan, and a decorative PLAY sign with a game controller on the wall. Neutral colors and cozy decor.
Aerial view of a suburban development with newly paved roads, empty lots, and grassy areas, surrounded by trees and near a large body of water under a hazy sky.
Patio of a Cottonwood Creek townhome.

Bright, modern living room with tall windows, light-colored furniture, two wooden chairs, a glass coffee table, a sofa with pillows, a large wall painting, and greenery. Sunlight streams in from outside.

Bright, modern open-plan kitchen and living area with large windows, light-colored walls, a marble island with stools, pendant lights, a dining table, and contemporary furniture. Tall curtains and greenery add elegance.
Sapphire Bay Retail Shop - Coming Soon

Move-in Ready Homes

8609 Del Rio Trail
Move-In Ready
3 Beds 3 Baths 2 Stories 2,123 ft2

$487,460 $389,900

8617 Del Rio Trail
Move-In Ready
3 Beds 3 Baths 2 Stories 2,119 ft2

$464,988 $359,900

8613 Del Rio Trail
Move-In Ready
3 Beds 3 Baths 2 Stories 2,119 ft2

$464,974 $359,900

View All

Plan Your Visit

Ready to take the next step? Our Sales Counselors are ready to help you find your future home.

Connect with Us

Low Maintenance Living. Smarter Design. Built-in Savings.

Elevate your standard of home living at an affordable cost. That’s the Grenadier Experience.