Available to Build

Dublin

Villas in Woodbridge Villas | Wylie, TX Contact For Pricing
2 Bedrooms
2 Bathrooms
1,356 ft2
1 Stories
2 Car Garage

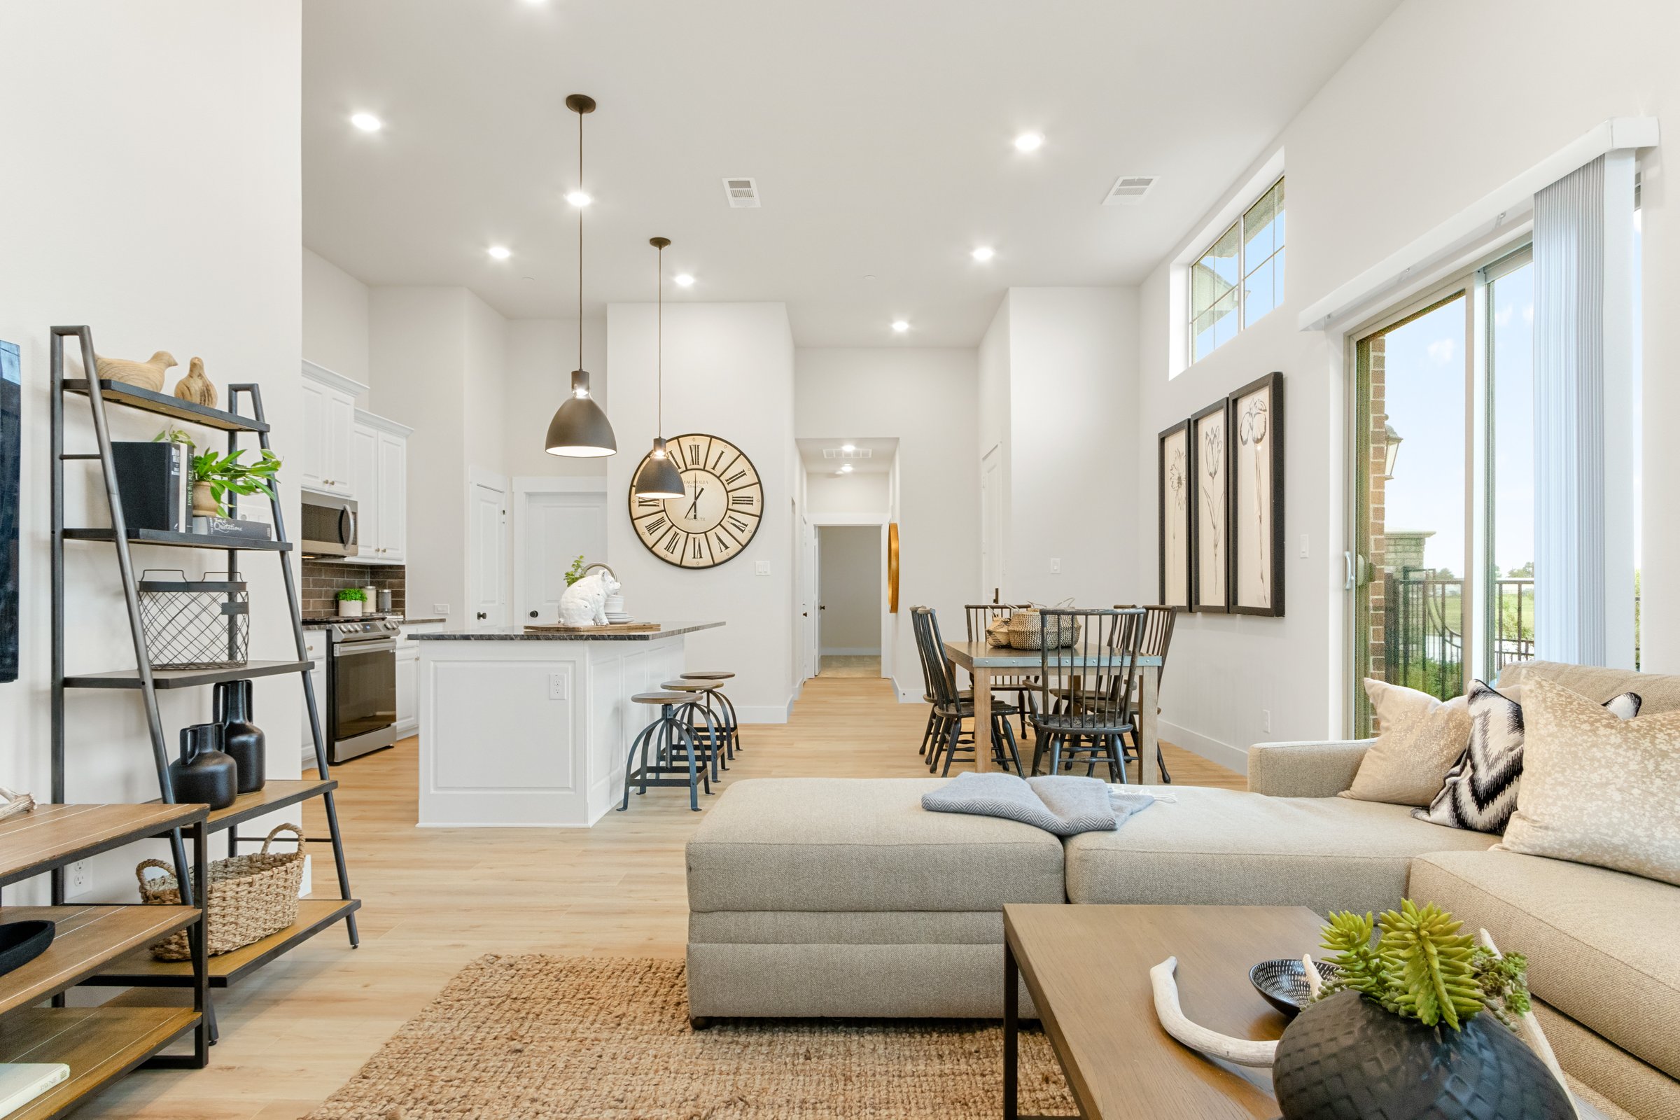
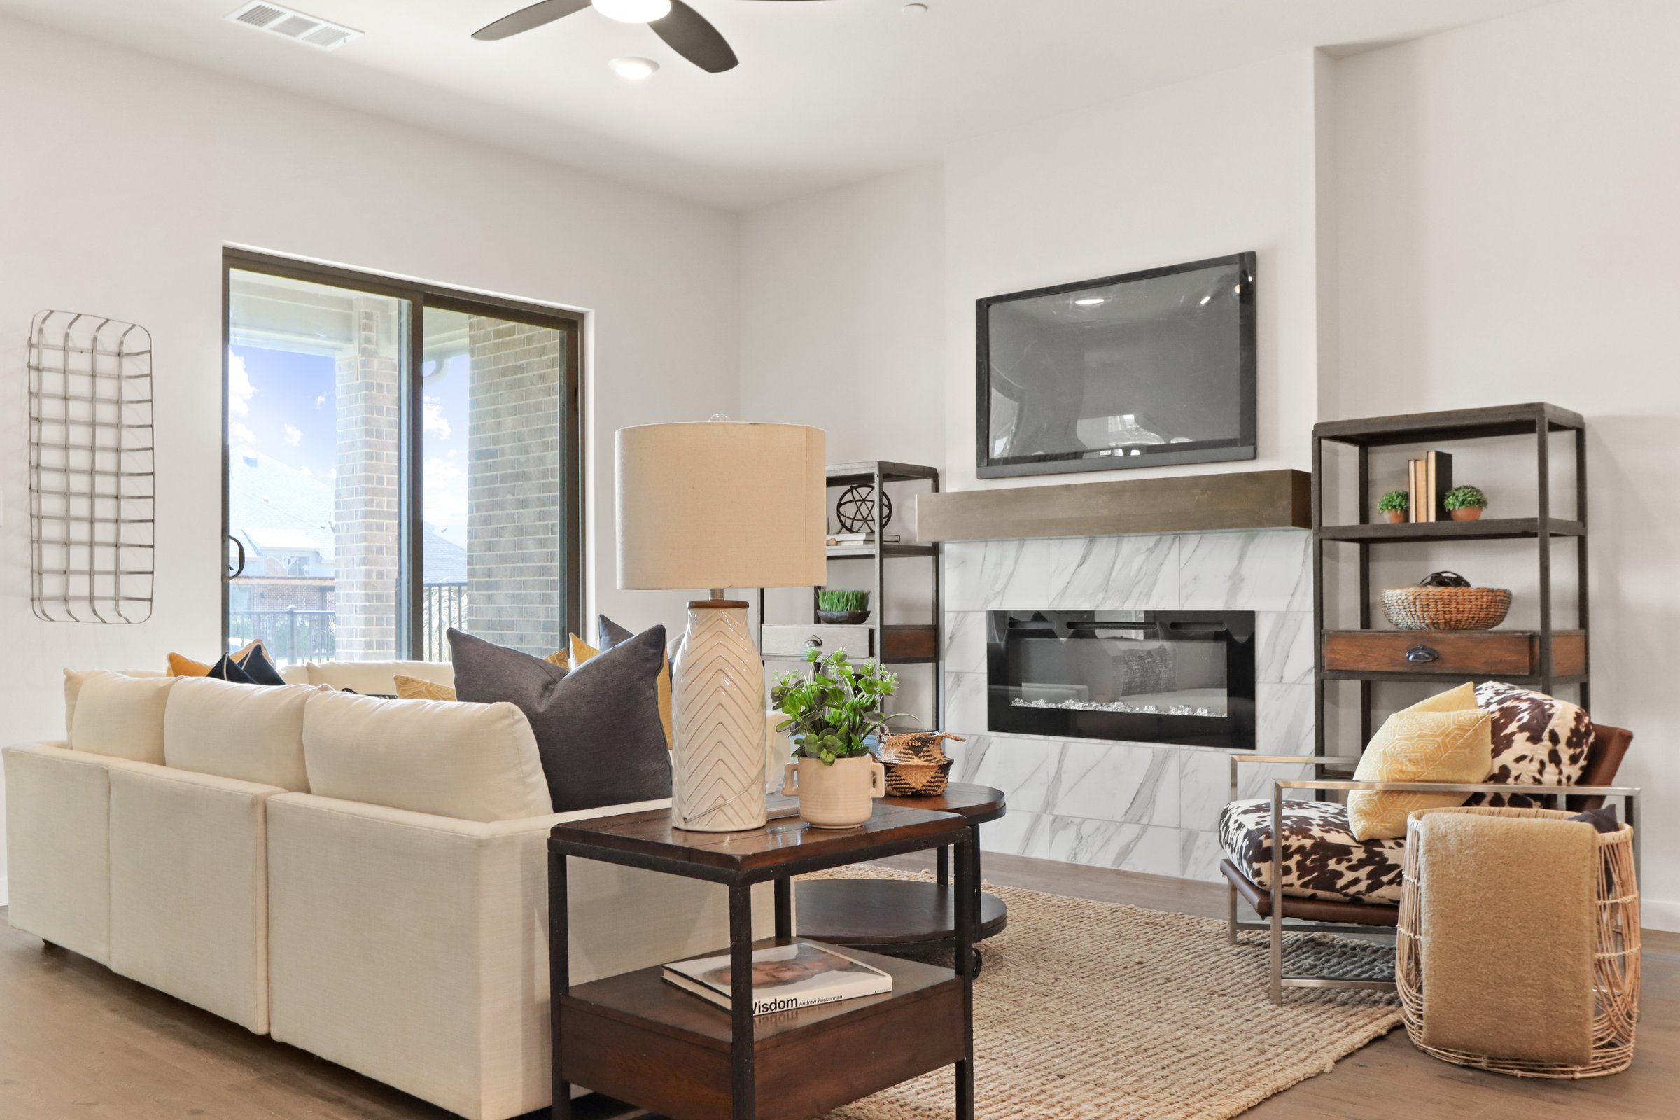
Modern living room with a light gray sectional sofa, cushions, and a gray throw blanket, a large clock on the wall, a round mirror, plants, a wooden coffee table, an armchair, and sliding glass doors to a balcony.

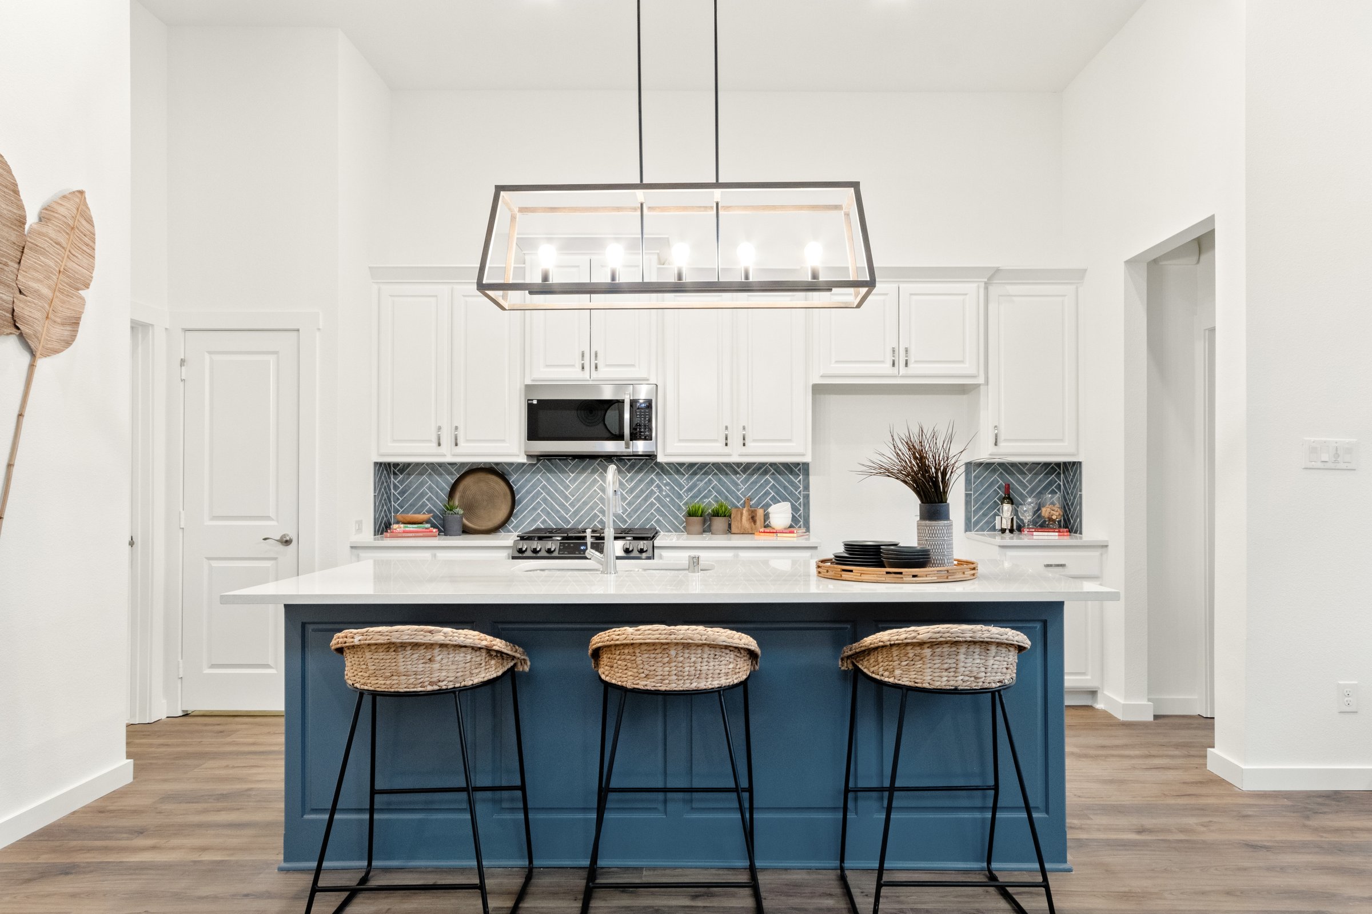
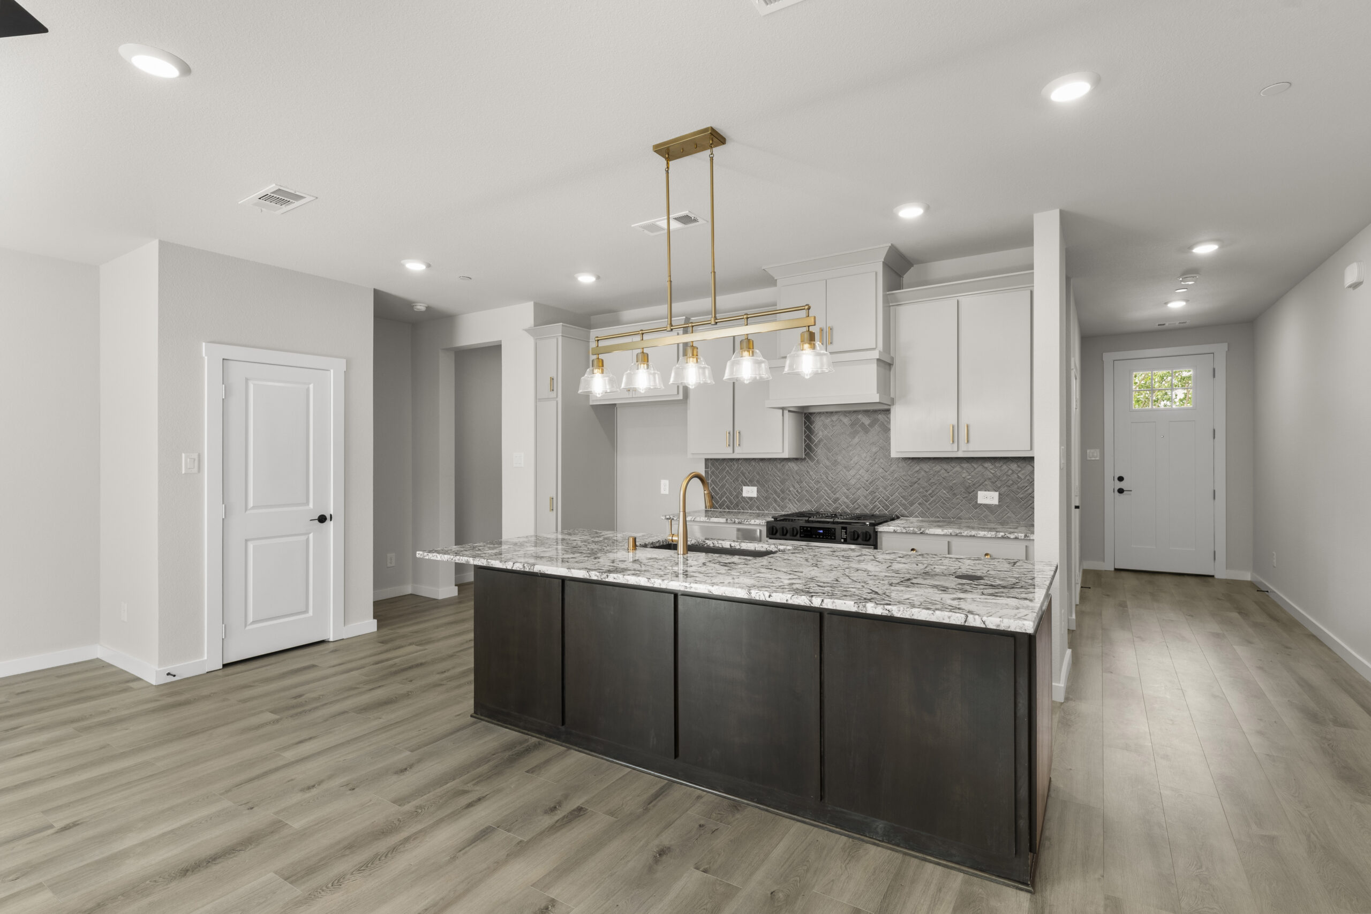
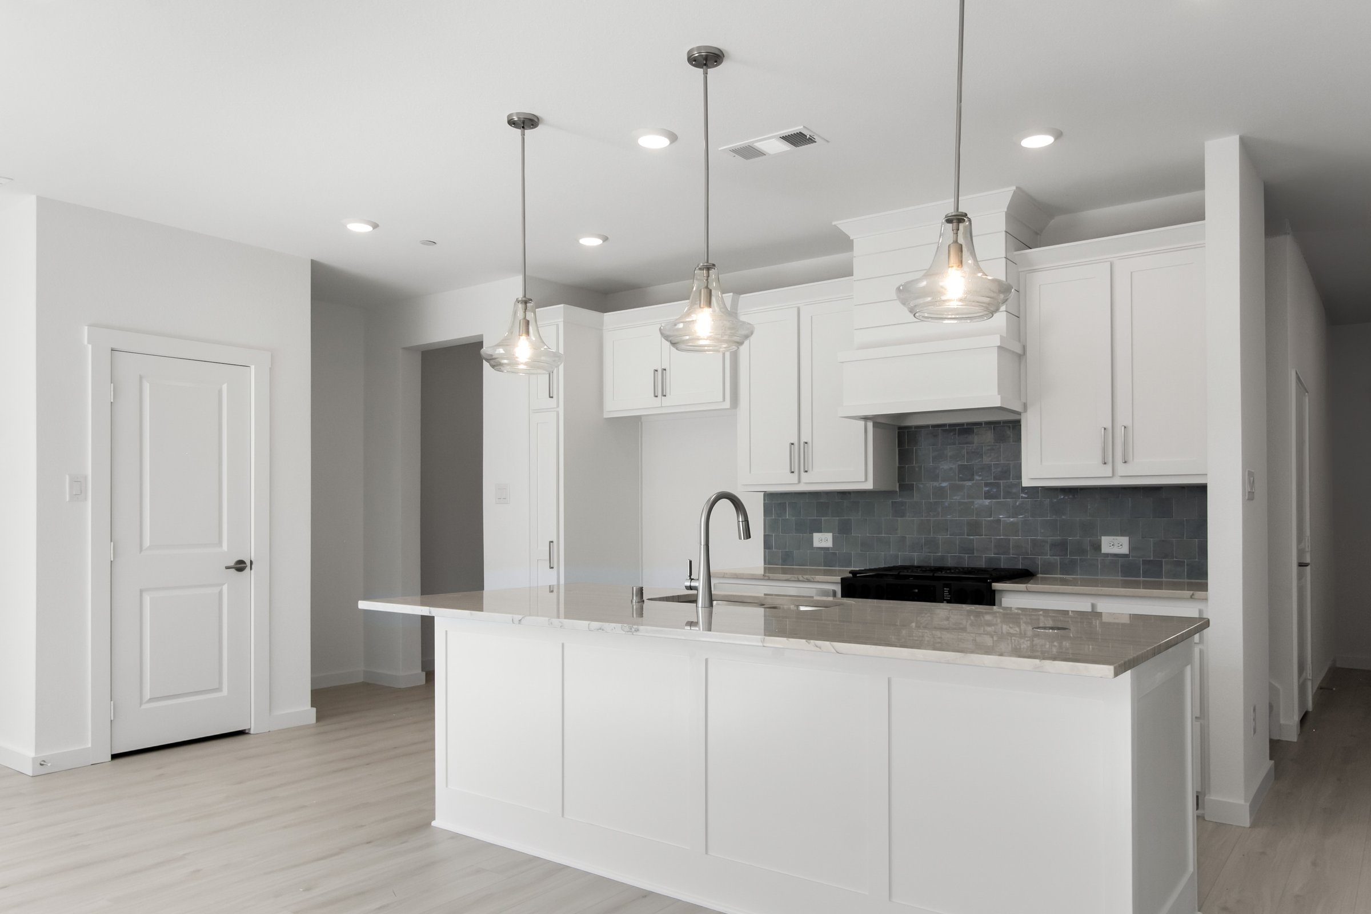
Modern kitchen with white cabinets, stainless steel appliances, a central island with a black faucet, three wooden barstools, pendant lighting above, and decorative items on the counter.

A modern bedroom with a neatly made bed in gray bedding, two nightstands with lamps, abstract green artwork above the headboard, and a door open to an adjoining bathroom. The room has white walls and carpeted floor.

Modern, bright white bathroom with double sink vanity, large mirror, potted plant, towel rings, glass-enclosed shower, and double doors at the far end. Light beige floor tiles and recessed lighting overhead.

Dublin Floorplan


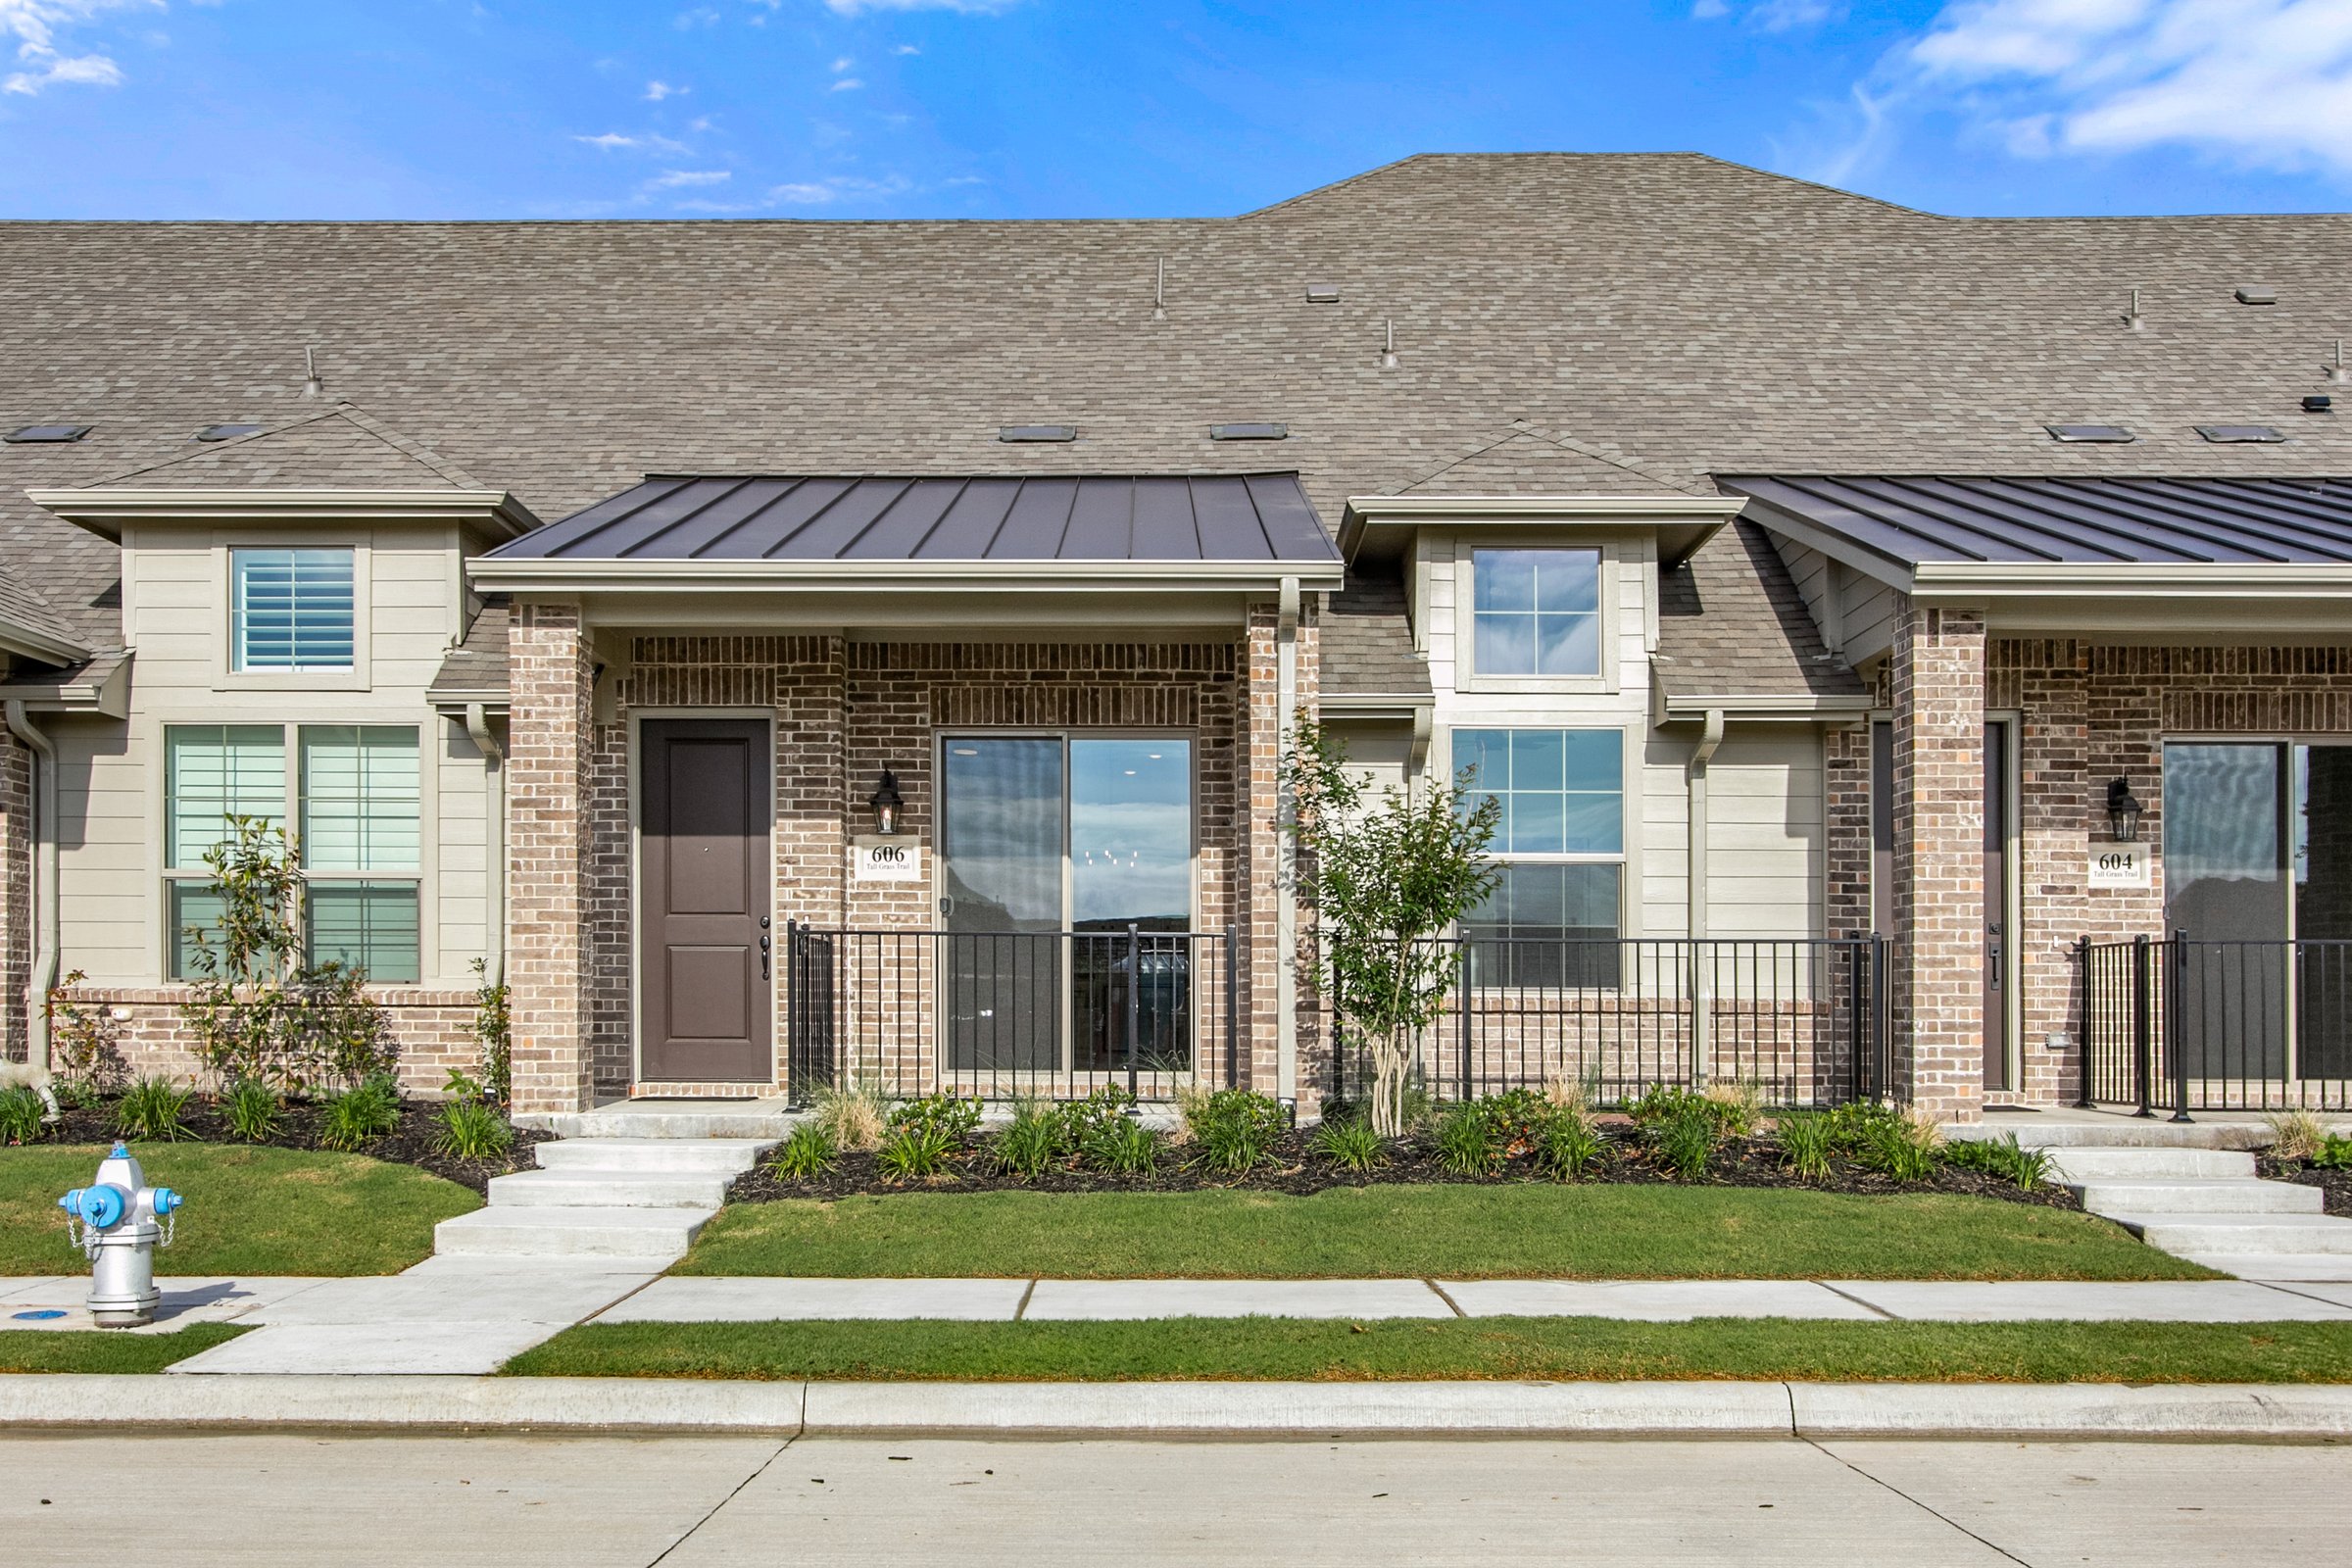
Spacious open 10’ ceiling versatile living area with large island kitchen and covered front patio.

ENJOY YOUR LIFE IN Woodbridge Villas


Woodbridge offers a vibrant community with numerous amenities designed to enhance your everyday living experience.

  • Amenity center with pool and covered patio
  • Dog park for your furry friends
  • Outdoor fireplace and flatscreen TV
  • Lush community landscaping
  • Adjacent to hike and bike trails
  • Nearby Kroger, Starbucks, and more
View the Community

Community clubhouse entrance at Woodbridge in Wylie, TX.

Community fitness center at Woodbridge in Wylie, TX.

Fenced backyard at a home at Woodbridge in Wylie, TX.
Woodbridge Villas

Backyard patio with pergola at a home at Woodbridge in Wylie, TX.

Community pool and lounge area at Woodbridge in Wylie, TX.

Other Available Floorplans

Istanbul
Available to Build

Istanbul

Contact for Pricing

2 Beds 2 Baths 1 Stories 1,353 ft2
Prague
Available to Build

Prague

Contact for Pricing

3 Beds 2.5 Baths 2 Stories 1,683 ft2

Move-in Ready Homes

2805 Applewood Way
Future Move-In July '26
2 Beds 2 Baths 1 Stories 1,353 ft2

$415,664 $379,900

2807 Applewood Way
Future Move-In July '26
2 Beds 2 Baths 1 Stories 1,353 ft2

$413,633 $379,900

2803 Applewood Way
Future Move-In July '26
3 Beds 2.5 Baths 2 Stories 1,683 ft2

$426,390 $364,900

View All

Plan Your Visit

Ready to take the next step? Our Sales Counselors are ready to help you find your future home.

Connect With Us

Low Maintenance Living. Smarter Design. Built-in Savings.

Elevate your standard of home living at an affordable cost. That’s the Grenadier Experience.